DomusmetrikaView sample

Sample provider

Alder Workroom

Measured kitchen plans with a clear homeowner review process.

This fictional provider demonstrates drawing-to-construction planning comparison. No request is sent.

All 7 comparisons

Service overview

Planning focus
Compact and mid-size kitchen planning
Experience
Sample service option
Service area
Metro core and nearby suburbs
Response window
Usually within 1 business day

Measurement and drawing process

Room dimensions, openings, utilities, and fixed constraints are documented in one visit.

  1. 1Photo and goal review
  2. 2In-home measurement
  3. 3Draft drawing review
  4. 4Final drawing issue
Drawing formats
Dimensioned PDF plan and elevations
Permit support
Permit-ready coordination notes; filing not included

2025–2026 planning basis

Illustrative installed-project breakdown

$65,475–$70,575

17–20 perimeter cabinet linear ft; 51–65 total countertop sq ft; storage island included. The range reflects the visible cobalt-blue Slim Shaker proposal and remains subject to field verification.

Demolition, protection & disposal
Remove the visible cabinets, tops, wall finish, and movable table; protect the adjoining room.
$3,875–$4,175
Painted Slim Shaker cabinetry & hardware
8 upper, 7 perimeter base, and 4 island cabinet boxes.
$21,525–$23,225
Cabinet installation, trim & alignment
Install and align the perimeter and island cabinets, fillers, panels, pulls, and knobs.
$8,625–$9,325
Quartzite-look countertop allowance
58 sq ft across the perimeter and storage island, including fabrication and installation.
$6,175–$6,650
Ivory tile backsplash
29 sq ft of visible wall finish, including setting and grout.
$1,675–$1,800
Sink, faucet & plumbing connections
Single-bowl sink, faucet, disposal connection, and reconnection near the existing plumbing zone.
$2,575–$2,750
Induction range & appliance allowance
Updated induction range and standard installation; specialty ventilation changes are excluded.
$4,425–$4,750
Electrical & layered lighting
Visible branch-circuit work, under-cabinet lighting, pendants, controls, and device updates.
$3,175–$3,425
Painting, finish carpentry & closeout
Door-trim refresh, wall touchups, finish detailing, protection removal, and final cleanup.
$1,575–$1,700
Provider management
Coordination, scheduling, supervision, and general conditions.
$5,900–$6,350
Planning contingency
A fixed 10% allowance for estimate-stage uncertainty; concealed conditions remain excluded.
$5,950–$6,425

Deliverables

  • Dimensioned plan
  • Cabinet elevations
  • PDF drawing set

Assumptions

  • One kitchen room
  • Existing openings remain

Exclusions

  • Engineering
  • Permit filing
  • Trade coordination

Example project studies

Example images show the planning topics this service option would cover.

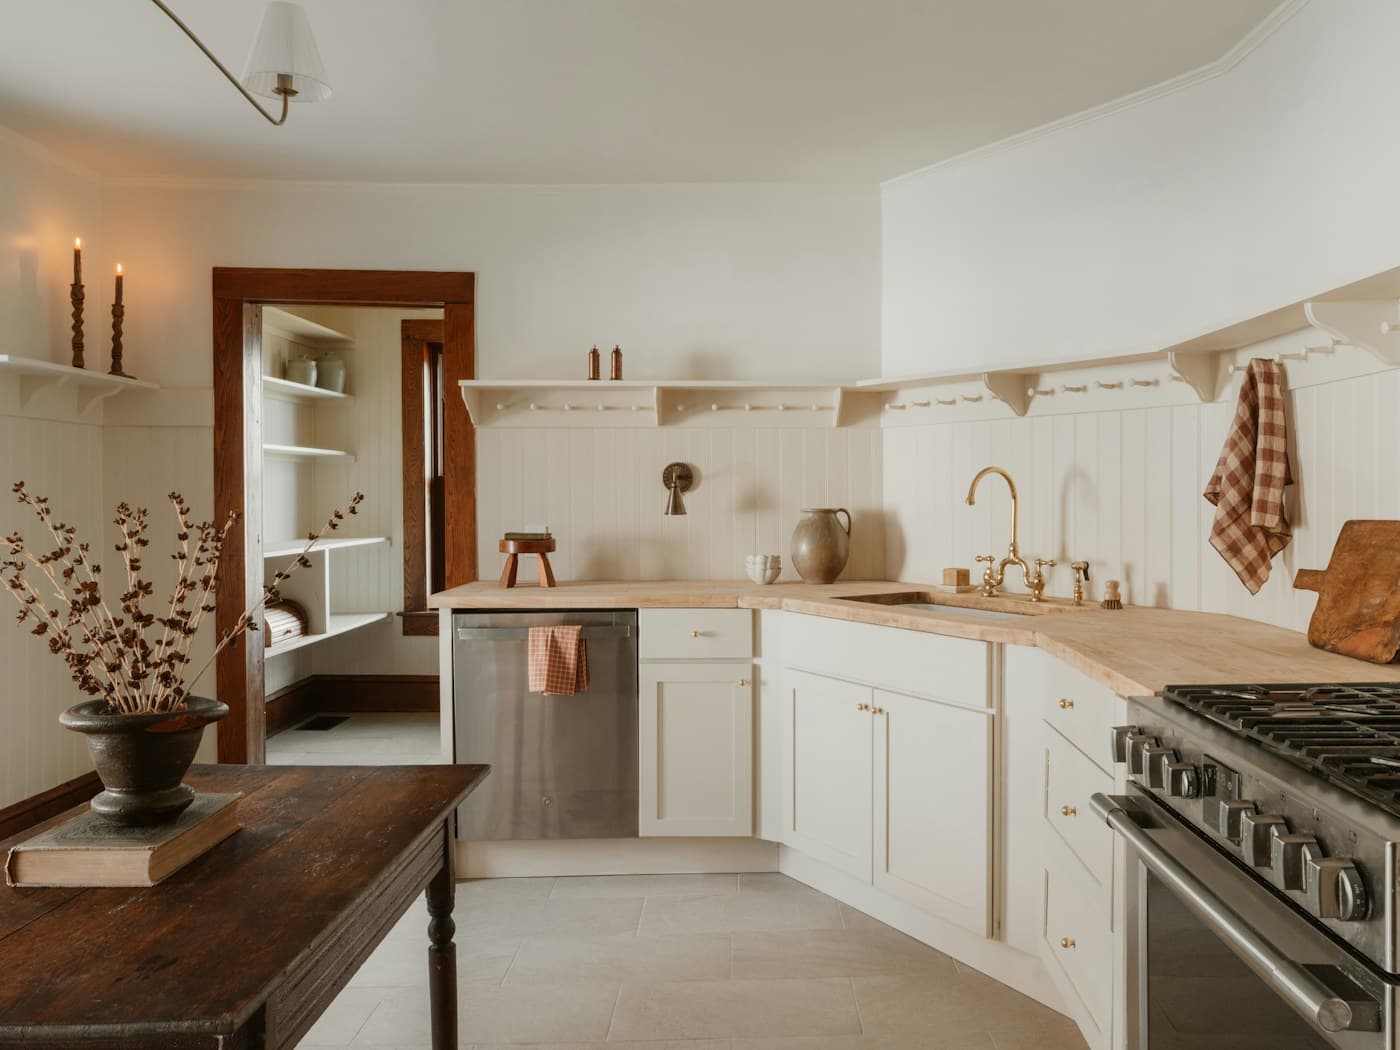
Measured layout study, illustrative kitchen planning image

Measured layout study

Example planning image showing circulation and cabinet placement.
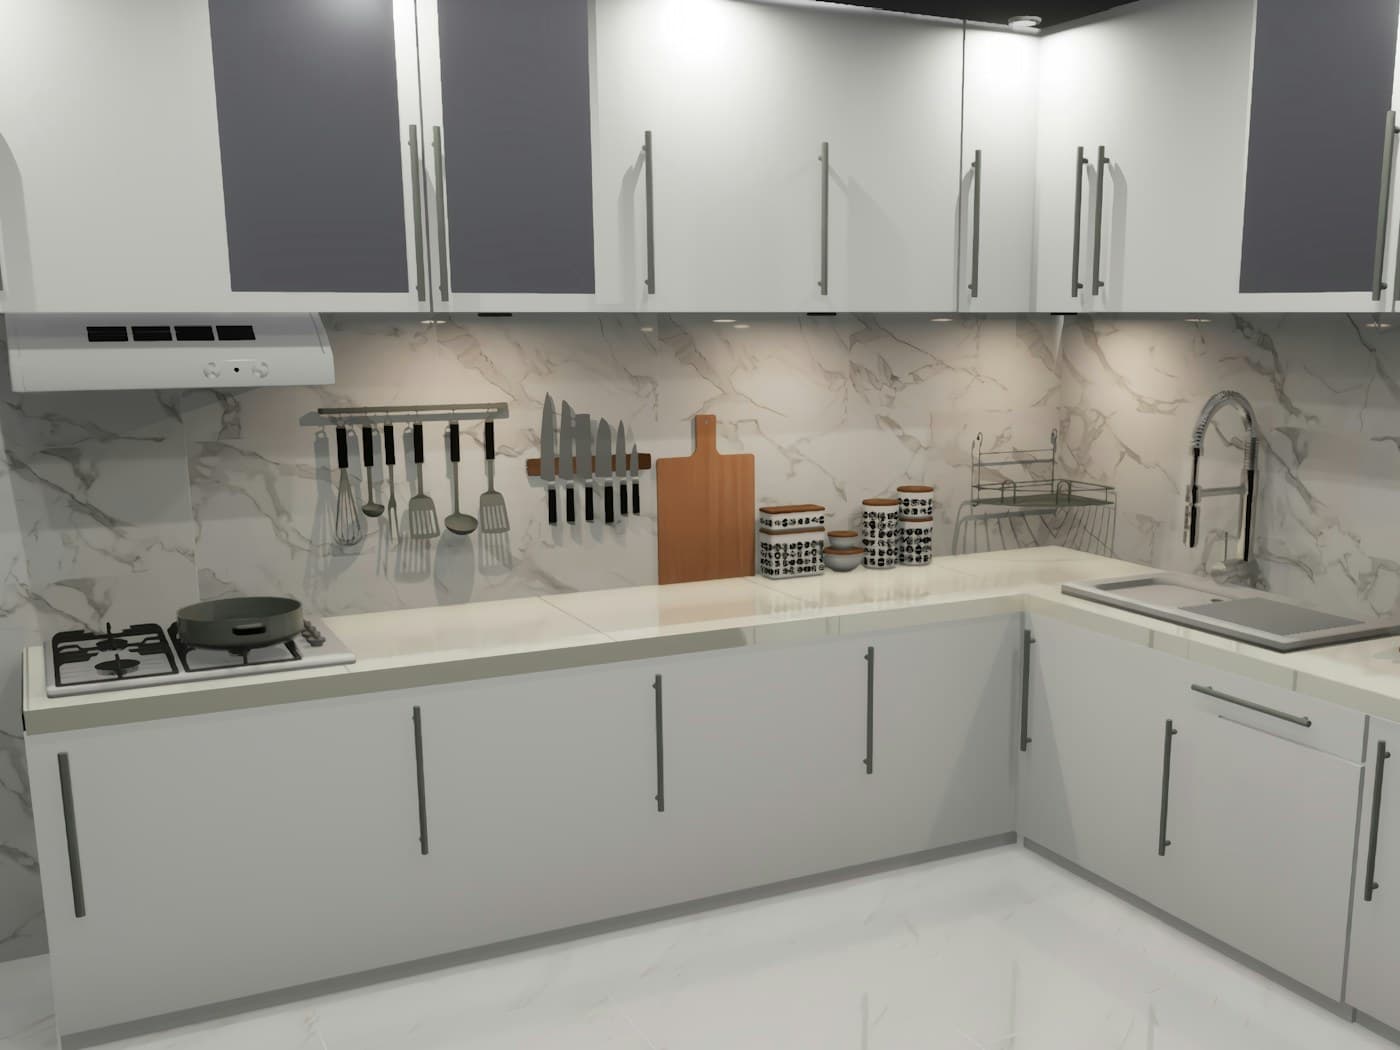
Kitchen elevation study, illustrative kitchen planning image

Kitchen elevation study

Example drawing-led study of proportions, lighting, and work zones.
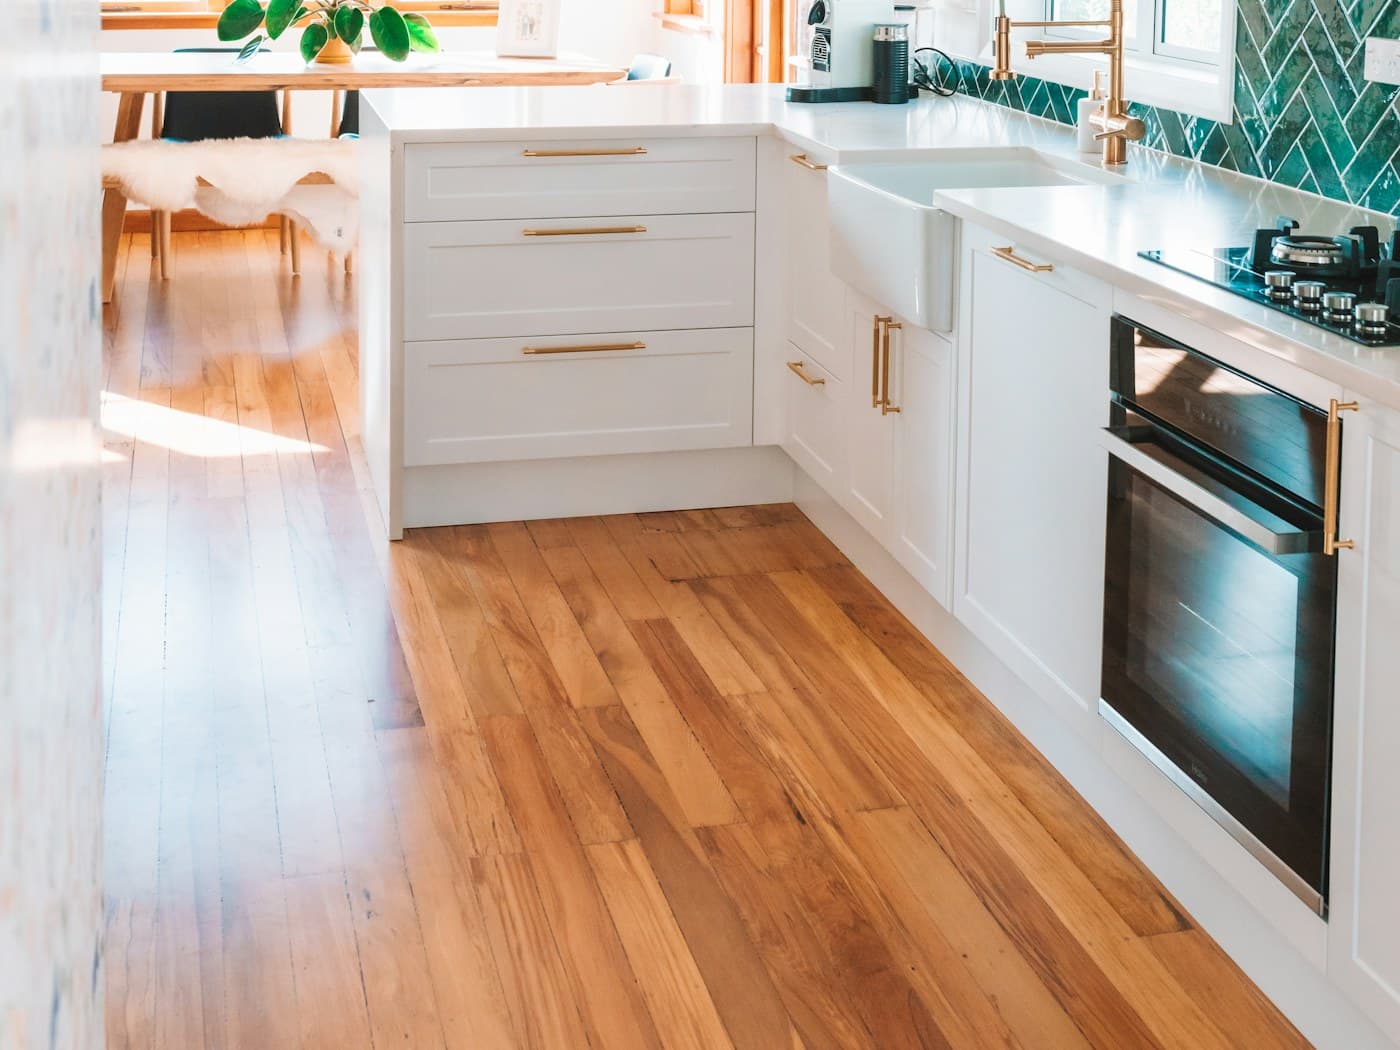
Coordinated remodel concept, illustrative kitchen planning image

Coordinated remodel concept

Example project image used to explain scope and sequencing.

Site review checklist

These conditions remain unknown until an on-site professional review.

Hidden conditions

  • Water or moisture damage
  • Rot or mold
  • Damaged subfloor
  • Concealed wall damage

Utilities and ventilation

  • Plumbing location or drainage
  • Electrical capacity
  • Gas-line condition
  • Ventilation path

Structure and code

  • Load-bearing walls
  • Uneven floors or walls
  • Required engineering
  • Permit requirements

Access and scheduling

  • Stairs or elevator restrictions
  • Parking and loading
  • Occupied-home protection
  • Working-hour rules

Final scope, timing, and pricing require field measurements, written scope review, and confirmation of site conditions.