
DomusmetrikaView sample

Sample provider

Roomscale Drafting

Practical drawing sets centered on clearances and existing constraints.

This fictional provider demonstrates measurement & drawing comparison. No request is sent.

All 7 comparisons

Service overview

Planning focus
Clearance checks and existing-layout documentation
Experience
Sample service option
Service area
Within 50 miles
Response window
Usually within 1 business day

Measurement and drawing process

The visit records cabinet runs, openings, appliance zones, and circulation clearances.

  1. 1Project intake
  2. 2Field measurement
  3. 3Clearance review
  4. 4Final plan issue
Drawing formats
Existing and proposed PDF plans with clearance notes
Permit support
Basic coordination notes; specialist drawings not included

Deliverables

  • Existing plan
  • Proposed plan
  • Appliance clearance notes

Assumptions

  • Appliance sizes supplied
  • No major wall relocation

Exclusions

  • Engineering
  • Permit filing
  • Specialty consultant work

Example project studies

Example images show the planning topics this service option would cover.

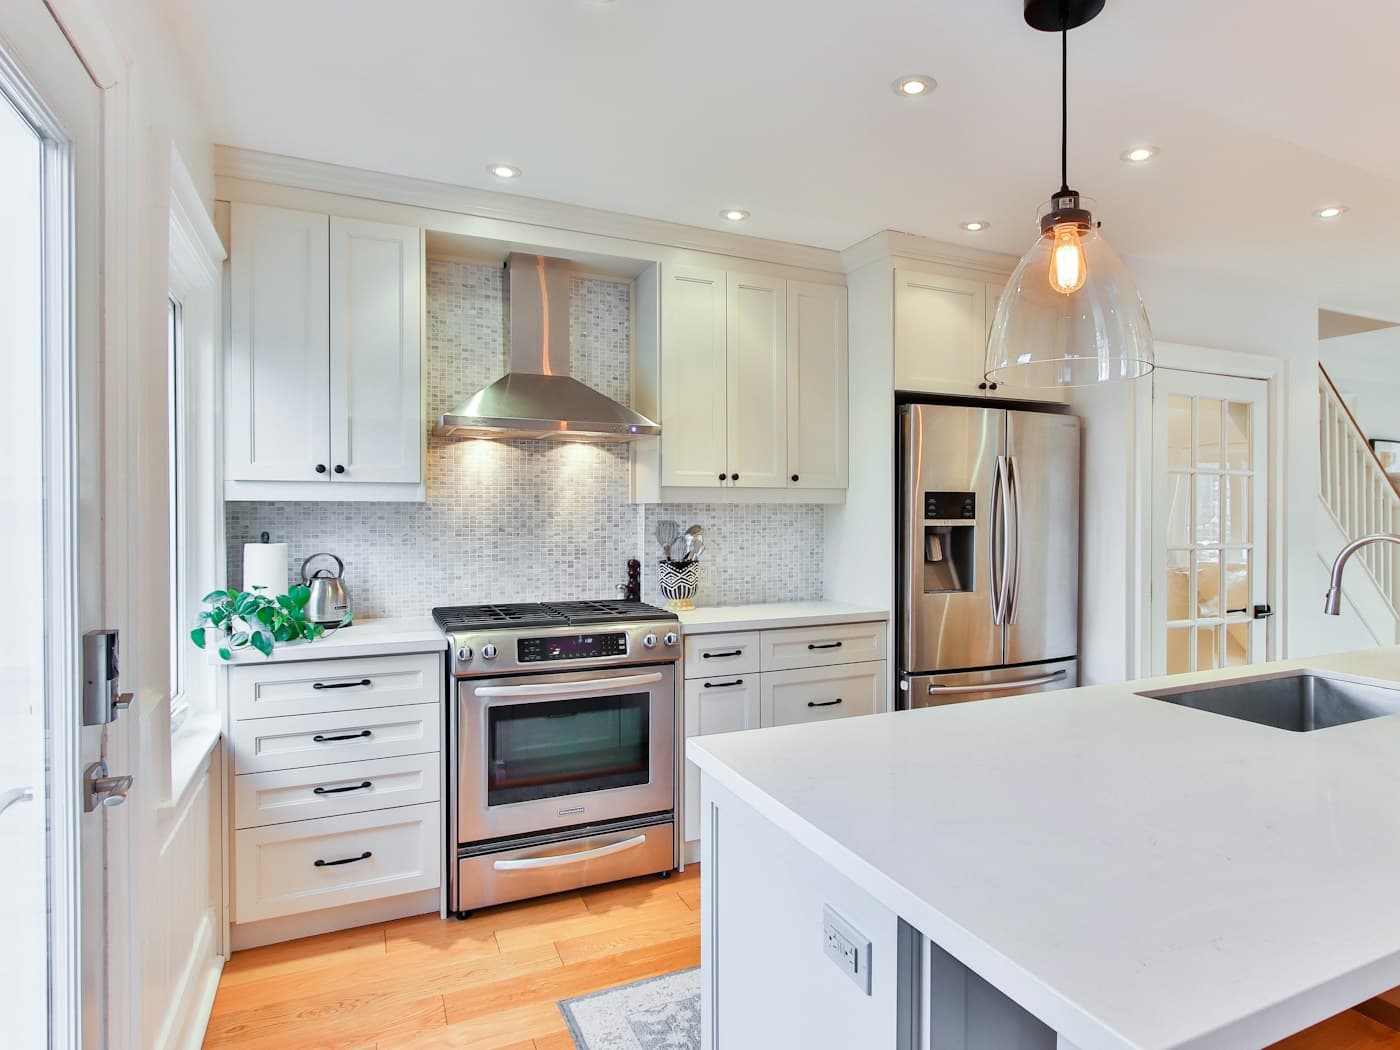
Measured layout study, illustrative kitchen planning image

Measured layout study

Example planning image showing circulation and cabinet placement.
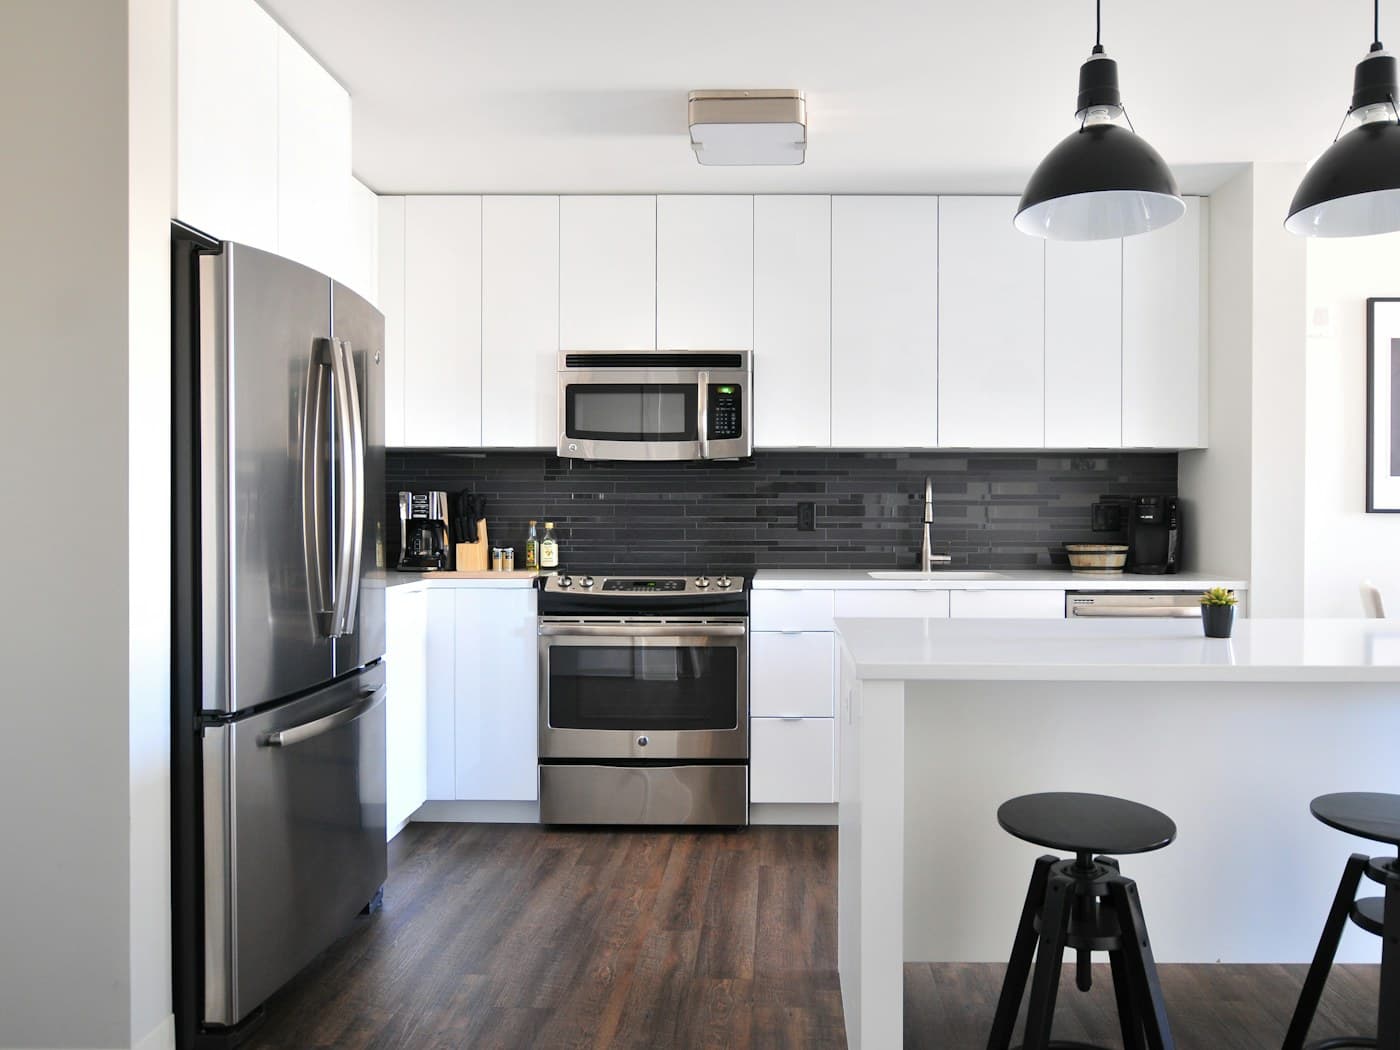
Kitchen elevation study, illustrative kitchen planning image

Kitchen elevation study

Example drawing-led study of proportions, lighting, and work zones.
Coordinated remodel concept, illustrative kitchen planning image

Coordinated remodel concept

Example project image used to explain scope and sequencing.

Site review checklist

These conditions remain unknown until an on-site professional review.

Hidden conditions

  • Water or moisture damage
  • Rot or mold
  • Damaged subfloor
  • Concealed wall damage

Utilities and ventilation

  • Plumbing location or drainage
  • Electrical capacity
  • Gas-line condition
  • Ventilation path

Structure and code

  • Load-bearing walls
  • Uneven floors or walls
  • Required engineering
  • Permit requirements

Access and scheduling

  • Stairs or elevator restrictions
  • Parking and loading
  • Occupied-home protection
  • Working-hour rules

Final scope, timing, and pricing require field measurements, written scope review, and confirmation of site conditions.