
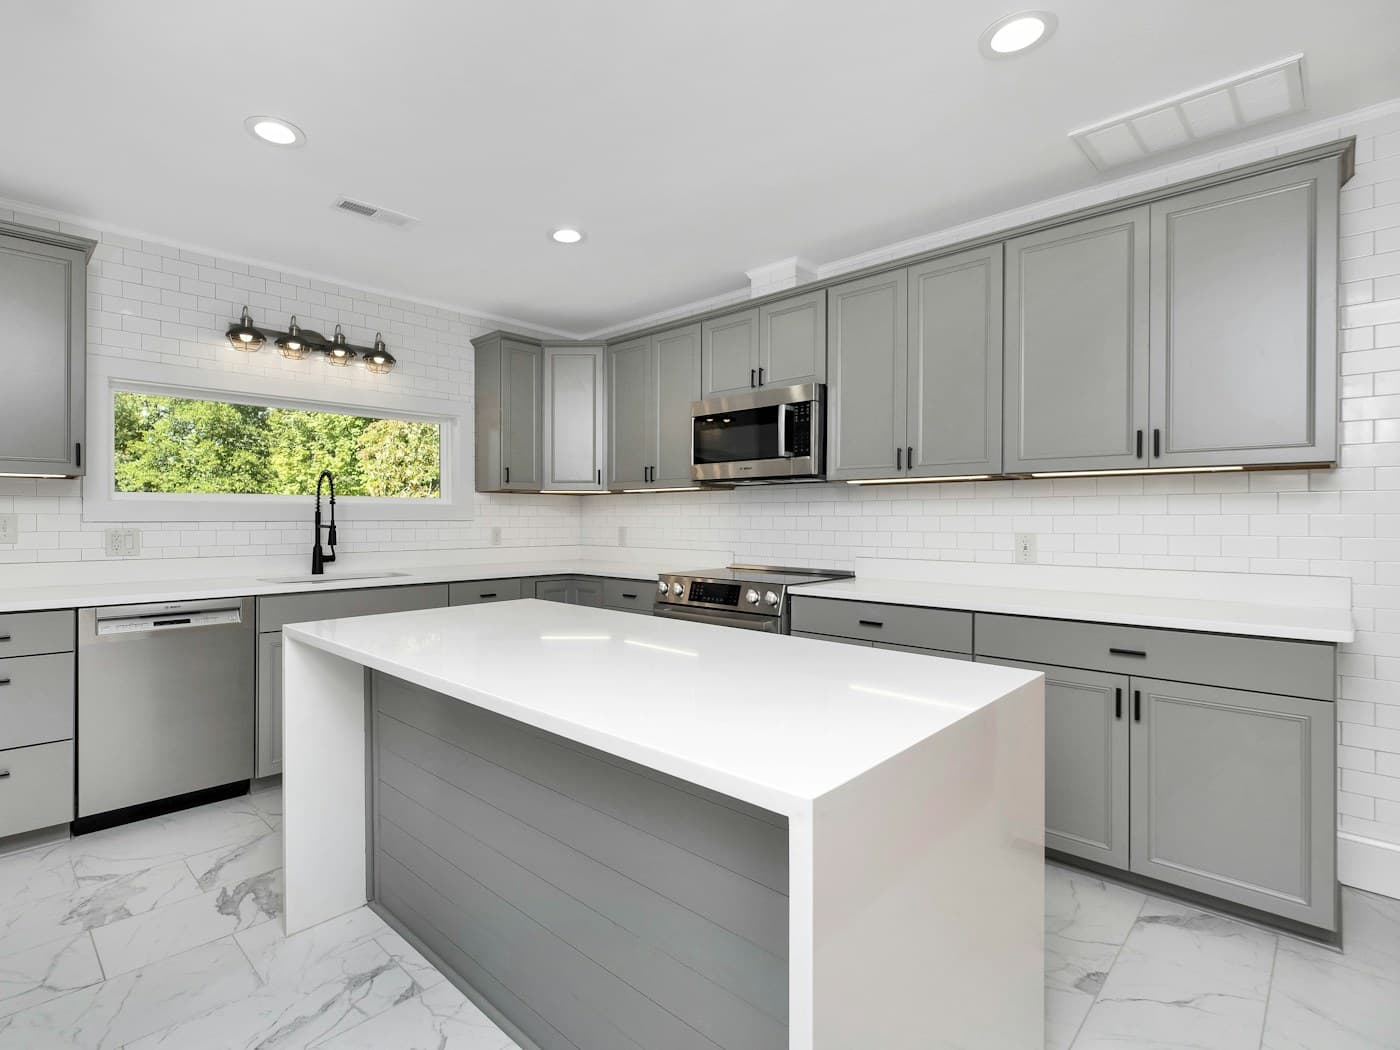
Measured layout study
Example planning image showing circulation and cabinet placement.
Sample provider
Fast measured drawings with detailed elevations and lighting intent.
This fictional provider demonstrates measurement & drawing comparison. No request is sent.
Laser measurements and field photos are cross-checked before drafting begins.
Example images show the planning topics this service option would cover.
Example planning image showing circulation and cabinet placement.
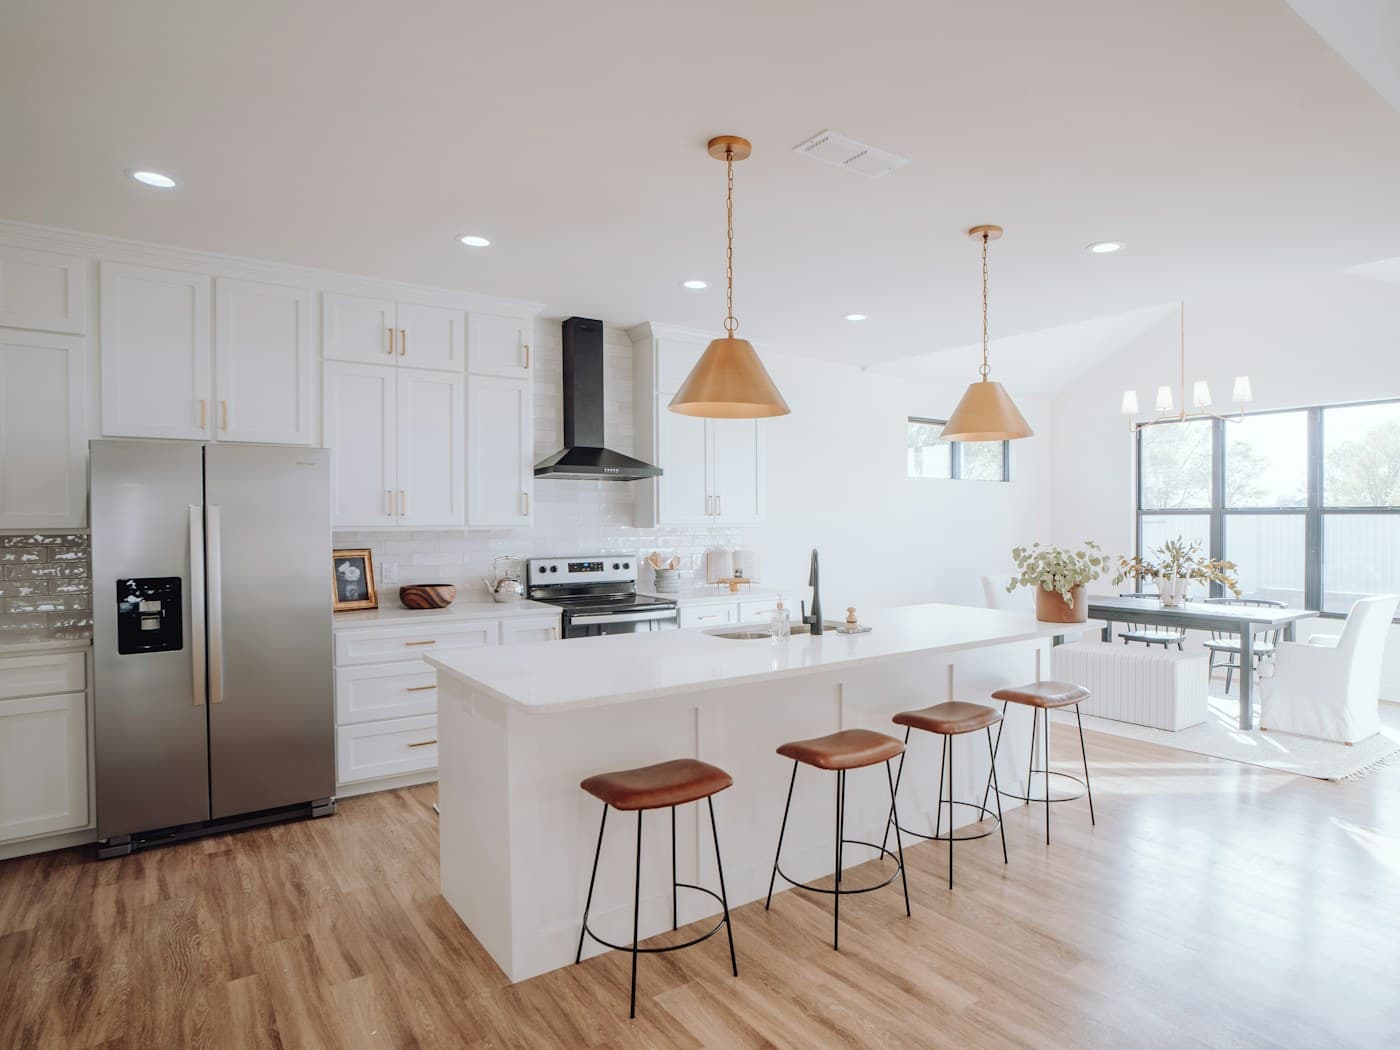
Example drawing-led study of proportions, lighting, and work zones.
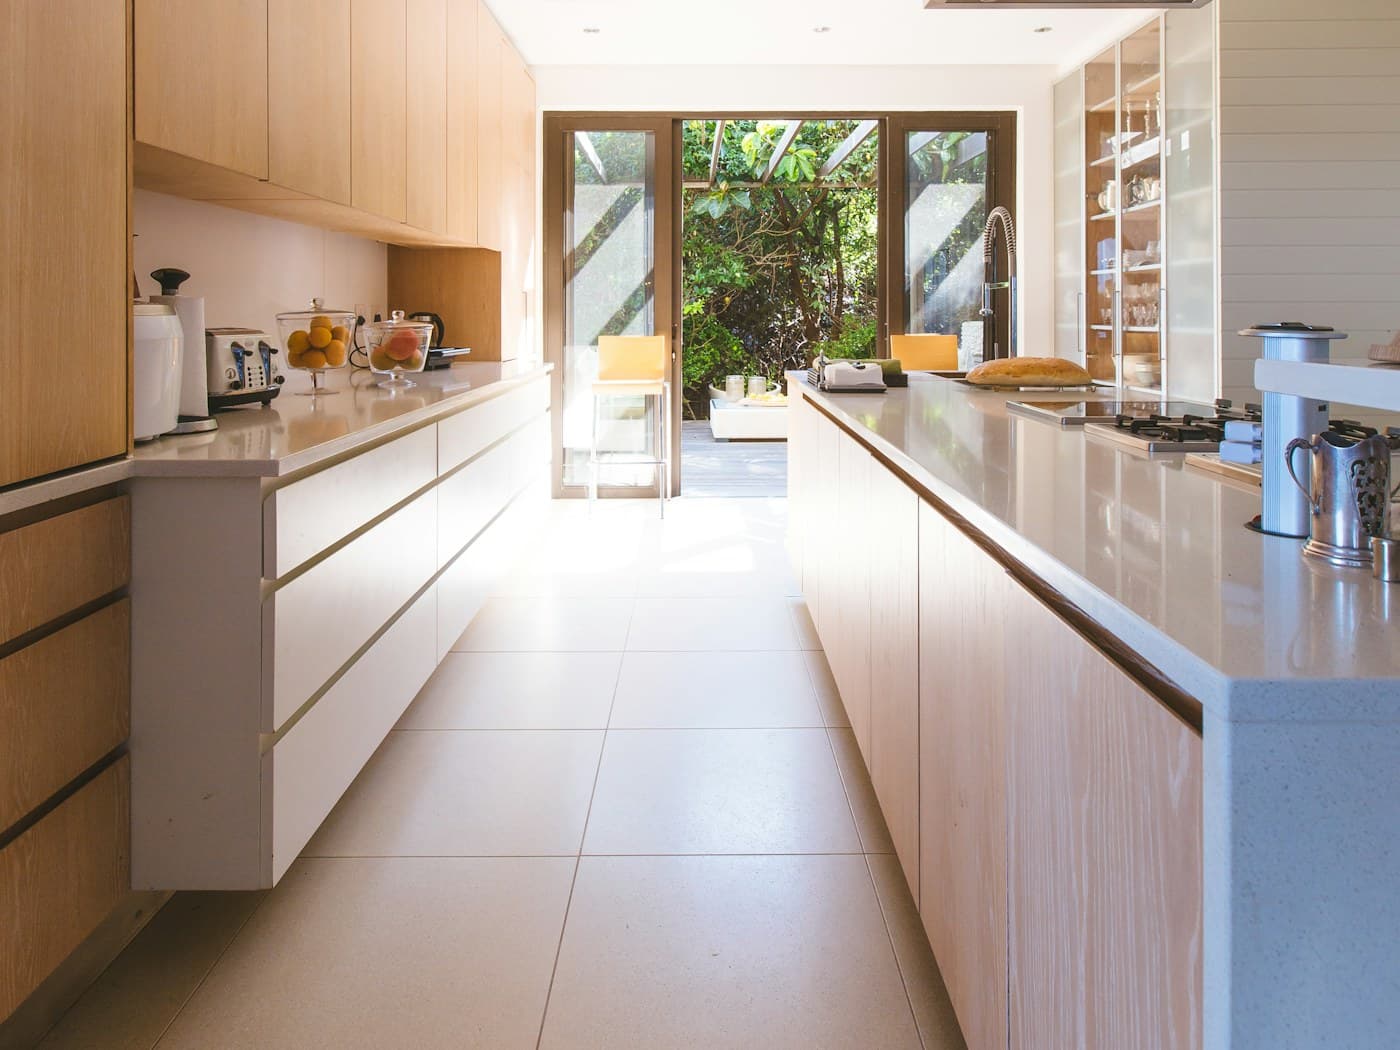
Example project image used to explain scope and sequencing.
These conditions remain unknown until an on-site professional review.
Final scope, timing, and pricing require field measurements, written scope review, and confirmation of site conditions.